
Price Reduction
Address
9 Dravis Street, Youngstown, OH
Price
$ 219,900
Property Attributes
- MLS#5253934
- TypeSingle Family
- Listing Status Active
- CountyMahoning
- CityYoungstown
- NeighborhoodAustintown Township 05
- Zip44515
- Style
- Year Built1902
- Taxes$ 1789
- Price$ 219,900
- Bedrooms3
- Full Bathrooms2
- Half Bathrooms0
- Sqr Footage1724
- Lot Size0.202 Acres
Data Source:
MLSNow
Property Description
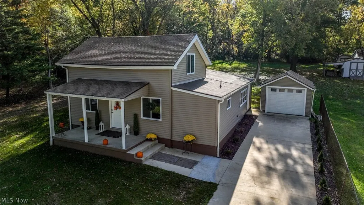
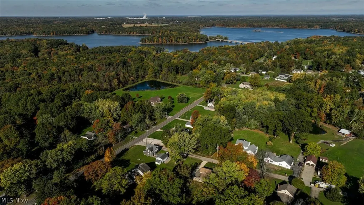
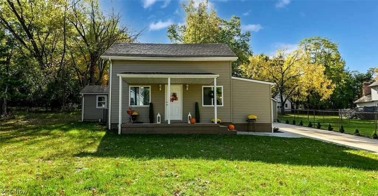
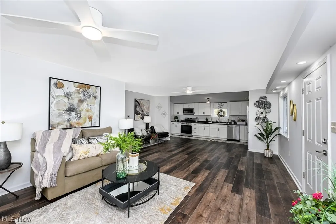
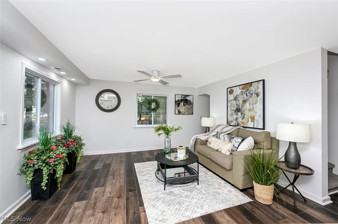
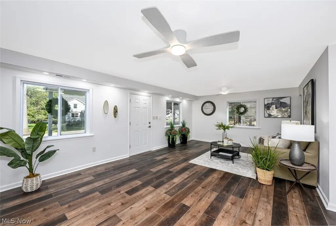
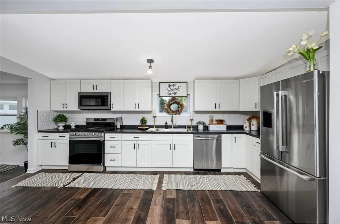
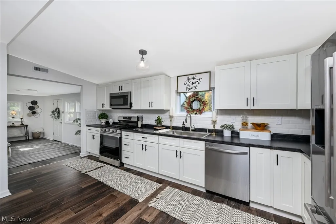
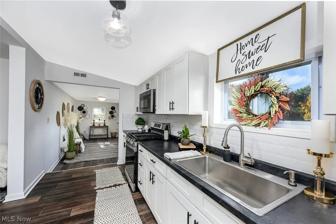
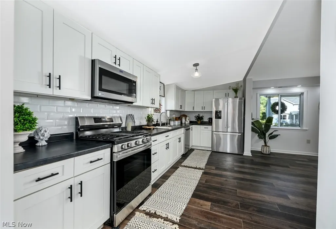
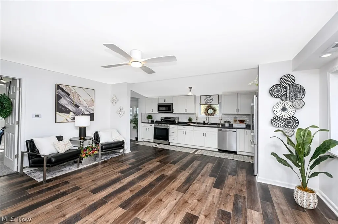
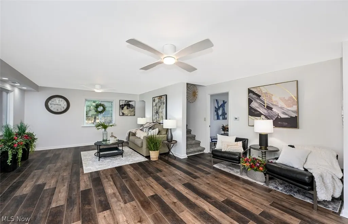
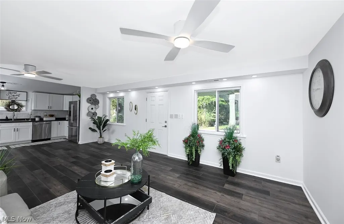
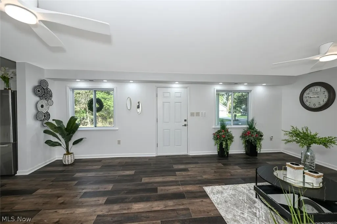
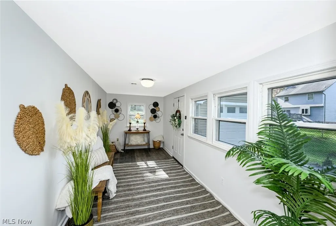
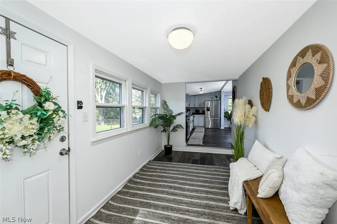
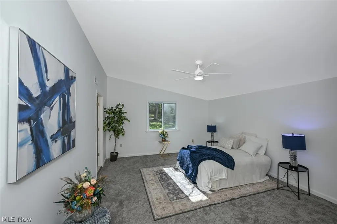
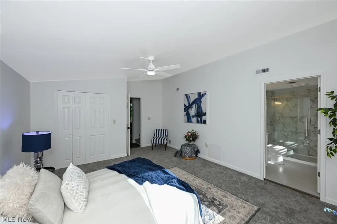
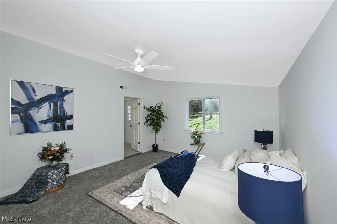
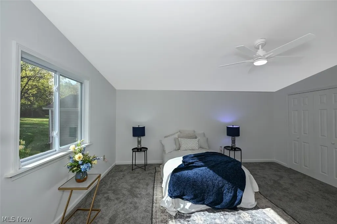
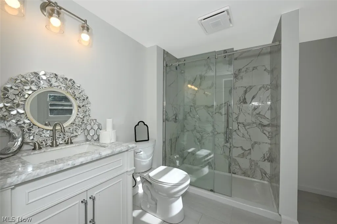
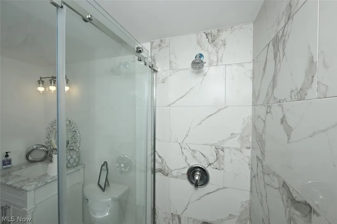
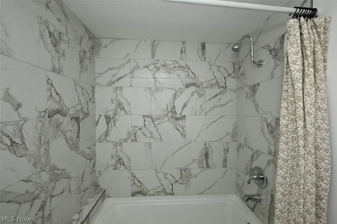
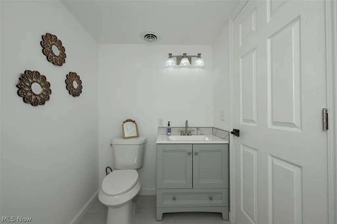
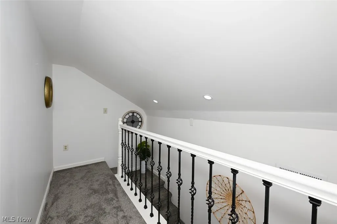
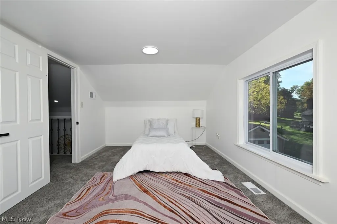
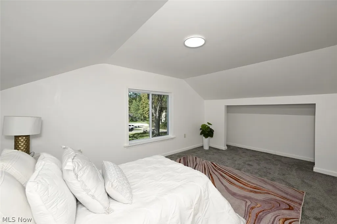
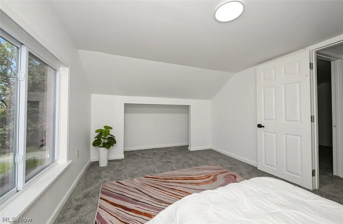
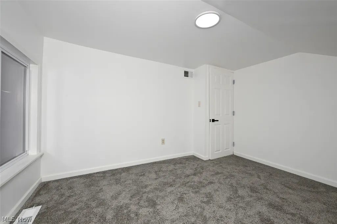
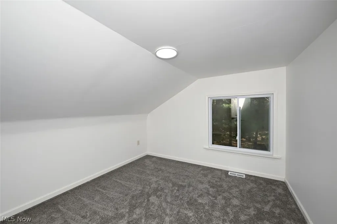
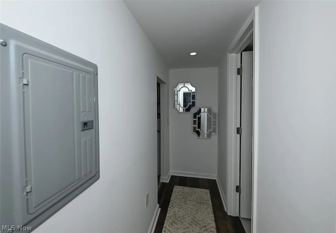
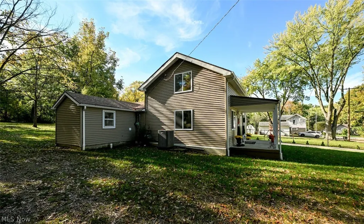
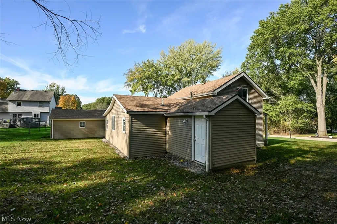
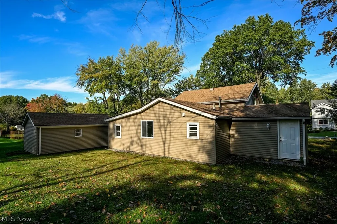
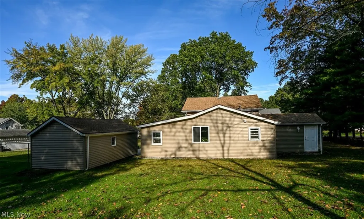
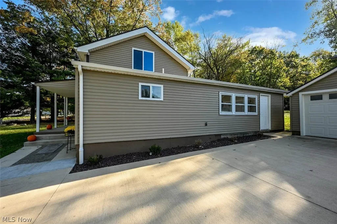
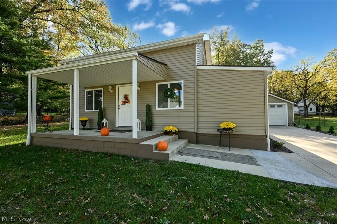
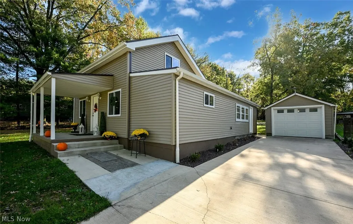
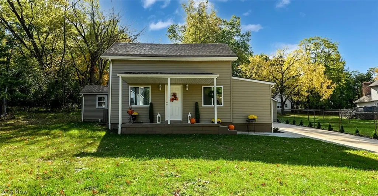
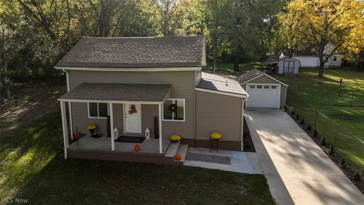
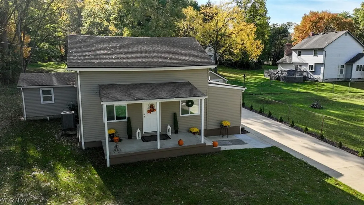
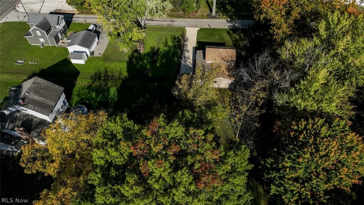
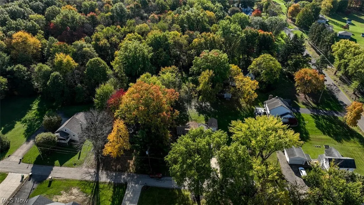
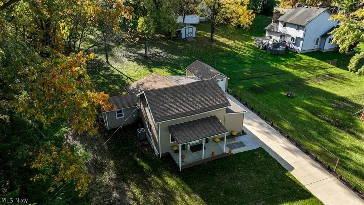
Welcome to 9 Dravis Street, a beautifully renovated 3-bedroom, 2-full-bath home offering approximately 1,724 square feet of thoughtfully designed living space, nestled on a cul-de-sac in Austintown Township! Step inside and discover a stunning transformation featuring stylish finishes, updated flooring, modern lighting, and a bright, inviting interior. The beautifully remodeled kitchen showcases white shaker-style cabinetry, stainless steel appliances, and a classic subway tile backsplash. One of the home's most desirable features is its spacious first-floor primary suite, complete with a private full bathroom. A convenient first-floor laundry room adds to the ease of main-level living, while two additional bedrooms upstairs provide flexibility for family, guests, or a home office. Extensive improvements include a new roof, siding, windows, luxury vinyl flooring, updated plumbing and electrical systems, modern lighting, renovated bathrooms, a concrete driveway, and a new detached garage. A covered front porch provides the perfect spot to relax and enjoy the peaceful surroundings. The seller reports that the property has undergone county inspections and received a certificate of occupancy following its renovations. With its extensive updates, flexible floor plan, and convenient main-level amenities, this move-in-ready home offers an exceptional combination of comfort, style, and functionality. Schedule your private showing and experience everything 9 Dravis Drive has to offer!
| Price History | |
|---|---|
| 10/16/2026 | Listed $21,990 |
| 10/17/2026 | 900$219,900 |
General Features
| Sewer | Septic Tank |
|---|---|
| Heating | Forced Air |
| Cooling | Central Air,Ceiling Fan(s) |
| Possession | Delivery Of Deed |
| Roof | Asphalt,Fiberglass,Shingle |
| Appliances | Dryer,Dishwasher,Disposal,Microwave,Range,Refrigerator,Water Softener,Washer |
| Garage Spaces | 1 |
| Patio/Porch Features | Covered,Front Porch |
| Architectural Style | Colonial |
| Pool Features | None |
| Security Features | Smoke Detector(s) |
| Construction Materials | Vinyl Siding |
| Year Built | 1902 |
| View | None |
| Stories Count | 2 |
| Township | Austintown Twp |
| Levels | One and One Half,Two |
| Property Subtype | Single Family Residence |
| Tax Year | 2025 |
| Community Features | None |
| Accessibility | None |
| County | Mahoning |
| Property Type | Residential |
| HOA | false |
| Attached Garage | true |
| Subdivision Name | Austintown Township 05 |
| Facing Direction | Northeast |
| Garage Y/N | true |
| Other Structures | None |
| Total Rooms | 7 |
| Full Baths | 2 |
| Status | Active |
| Directions | Heading west on Mahoning Avenue, turn right onto State Route 46, left onto Ohltown Road, then right onto Dravis Street. Property is located at 9 Dravis Street, Austintown Township. |
| ModificationTimestamp | 2026-10-22T14:04:51.637-00:00 |
| City | Youngstown |
| High School District | Austintown LSD - 5001 |
| Lot Size Units | Acres |
| Carport Y/N | false |
| Property Attached Y/N | false |
| Land Lease Y/N | false |
| Tax Annual Amount | 1789 |
| Home Warranty Y/N | true |
| Living Area Units | Square Feet |
| Standard Status | Active |
| Occupancy Type | Vacant |
| Middle/Junior School District | Austintown LSD - 5001 |
| Elementary School District | Austintown LSD - 5001 |
| Year Built Source | Public Records |
| Property Sub Type Additional | Single Family Residence |
| PostalCity | YOUNGSTOWN |
| Legal Description | TRACT 5 |
Interior Features
| Interior Amenities | Ceiling Fan(s),Chandelier,Recessed Lighting,See Remarks |
|---|---|
| Basement | None |
| Fireplace Features | None |
| Total Stories | 2 |
| Basement (Y/N) | false |
| Air Conditioning Y/N | true |
| Heating Y/N | true |
| Window Features | Screens |
| Fireplace Y/N | false |
| Above Grade Finished Area | 1724 |
| Laundry Features | Main Level |
| Total Bedrooms | 3 |
| Main Level Bedrooms | 1 |
| Main Level Bathrooms | 2 |
| Below Grade Finished Area Source | Assessor |
| Above Grade Finished Area Source | Assessor |
| Total Baths | 2 |
Exterior Features
| Exterior Amenities | None |
|---|---|
| Fencing | None |
| Parking Features | Attached,Garage |
| Lot Features | Cul-De-Sac |
| Water Source | Well |
| Lot Size Area | 0.202 |
| Foundation Details | Block |
| Lot Size Acres | 0.202 |
| Lot Size Source | Assessor |
| Waterfront Y/N | false |
Amenities
- Foreclosure
- Views
- Short Sale
- New Construction
- Adult 55+
- Lease To Own
- No HOA Fees
- Furnished
- Primary On Main
- Air Conditioning
- Seller Finance
- Green
- Fixer Upper
- Horse
- Golf
- Fireplace
- Deck
- Garage
- Basement
- Pool
Property vs Single Family Average in 44515
Price
Taxes
Year Built

 © MLS Now, INC - Northern Ohio Regional Multiple Listing Service All information deemed reliable but not guaranteed. All properties are subject to prior sale, change or withdrawal. Neither listing broker(s) or information provider(s) shall be responsible for any typographical errors, misinformation, misprints and shall be held totally harmless. Listing(s) information is provided for consumer's personal, non-commercial use and may not be used for any purpose other than to identify prospective
 Flint Hills MLS All information deemed reliable but not guaranteed. All properties are subject to prior sale, change or withdrawal. Neither listing broker(s) or information provider(s) shall be responsible for any typographical errors, misinformation, misprints and shall be held totally harmless. Listing(s) information is provided for consumer's personal, non-commercial use and may not be used for any purpose other than to identify prospective properties consumers may be interested in purchasing.
